102 ERICA PLACE, Greenwood, SC 29649
- $1,375,000
- 5
- BD
- 4.5
- BA
- 6,000
- SqFt






- List Price
- $1,375,000
- MLS#
- 140162
- Status
- ACTIVE
- Type
- Single Family Residential
- Bedrooms
- 5
- Bathrooms
- 4.5
- Half Bathrooms
- 1
- Full Bathrooms
- 4
- Living Area
- 6,000
- Neighborhood
- Hunters Creek
- Lot Size (sqft)
- 52,272
Property Description
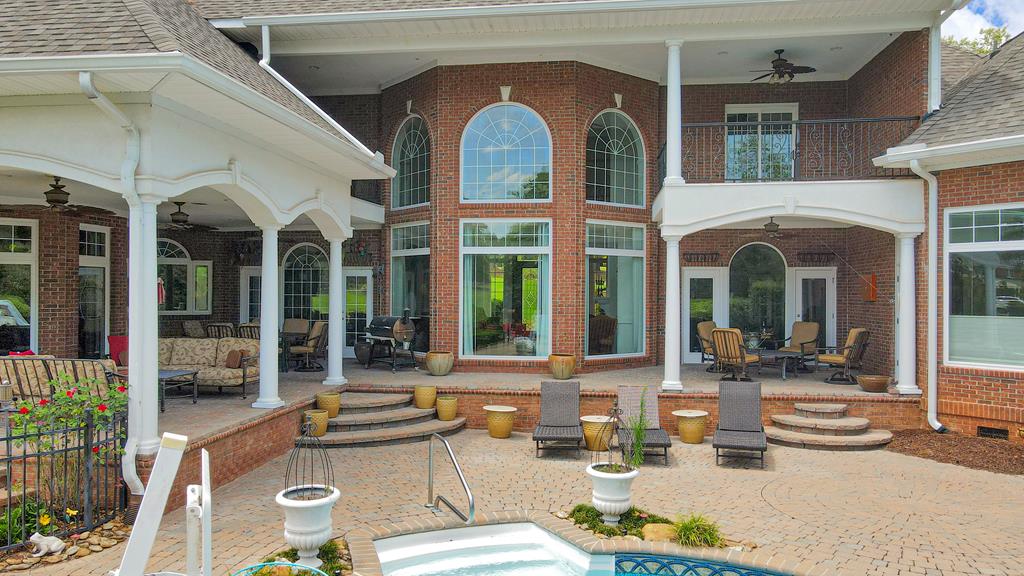
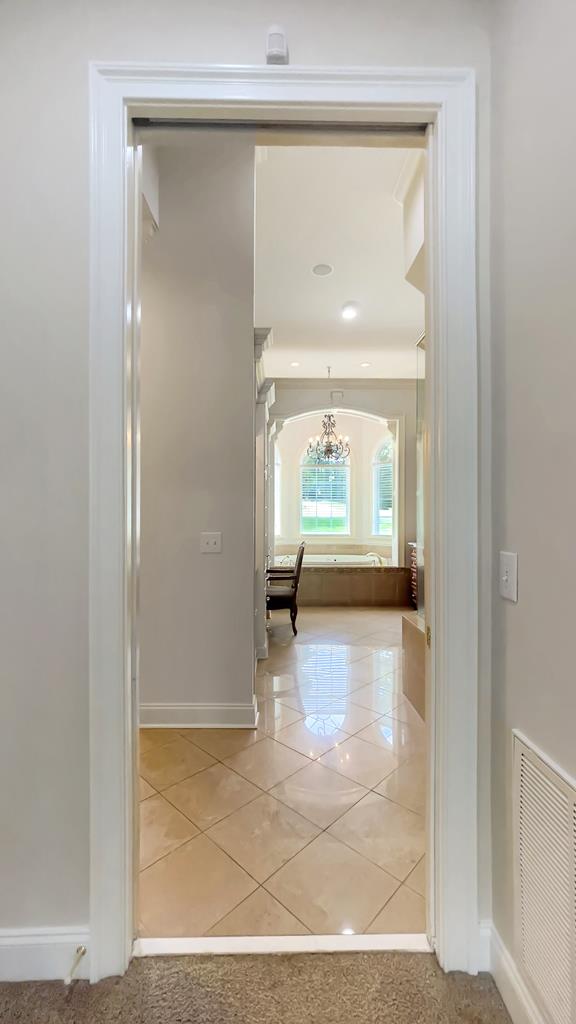
Welcome to 102 Erica Place, an extraordinary custom estate offering over 6,300 square feet of luxury living designed for the most discerning buyer. This exceptional residence features 5 bedrooms, 4.5 baths, and impeccable craftsmanship throughout. From the impressive double 8-foot leaded glass entry doors to the soaring 24-foot coffered ceiling in the living room, every detail reflects timeless elegance. Extensive custom molding, 8-foot interior doors, transom windows, arched openings, illuminated art niches, and fresh interior paint create an atmosphere of refined sophistication. The chef's kitchen is the heart of the home, showcasing custom cherry cabinetry, granite countertops, a massive center island, breakfast bar, Viking gas cooktop, premium KitchenAid appliances, and multiple prep areas, all seamlessly open to the family room and overlooking the resort-style backyard. The family room features a gas fireplace, custom Cherry cabinetry, and an impressive cherry paneled bar complete with illuminated display cabinetry for your allocated & cherished Bourbon collection and, of course, a wine chiller, and ice maker. Convenient for the pool guests, there is a half bathroom that offers convenient access from the outdoor living spaces. The main-level owner's retreat is a private sanctuary with dual custom walk-in closets and a spa-inspired bath featuring a whirlpool tub, oversized multi-jet shower, separate custom vanities, her custom dressing vanity and private water closet. A handsome gentleman's study with custom cherry built-ins, coffered ceiling, fireplace, and private outdoor access provides an ideal executive office. A first-floor guest suite with private bath offers outstanding accommodations for family and guests. Upstairs you'll find three additional bedrooms, a second laundry area, abundant storage, private balconies overlooking the pool, and an expansive game and media room perfect for entertaining. Outdoor living is equally impressive with a spectacular lagoon-style pool surrounded by multi-level brick paver terraces offering spaces for outdoor dining, relaxing, entertaining, and gathering around the fire pit to soak in the sunsets and star-gazing. The covered lanai overlooks the entire backyard retreat, creating a true resort experience. A spacious three-car garage, thoughtfully designed floor plan, and extraordinary attention to detail complete this one-of-a-kind residence. Rarely does a home combine this level of architectural detail, functionality, and luxury in one remarkable offering.
/u.realgeeks.media/mortonsrealtys/morton's_realty_logo350.png)
Additional Information
- Year Built
- 2003
- Interior Features
- Paneling, Sheetrock, Breakfast Bar, Butler's Pantry, Pantry, Wet Bar, Smart Thermostat, 2-Story Foyer, High Ceilings, Bookcases, Ceiling Fan(s), Granite Counters, Marble Counters, Open Floorplan, Smooth Ceiling(s), Storage, Tray Ceiling(s), Walk-In Closet(s), Other
- Style
- Traditional
- Foundation
- Crawl Space
- Roof
- Architectural
- Basement
- None
- Appliances
- Built-In Gas Range, Dishwasher, Disposal, Dryer, Electric Oven, Eye Level Oven, Gas Range, Gas Water Heater, Microwave, Refrigerator, Tankless Water Heater, Vented Exhaust Fan, Washer, See Remarks, Other
- Fireplace
- Yes
- City
- Greenwood
Mortgage Calculator
Listing courtesy of RE/MAX ACTION REALTY.